Architecture and interiors studio in Rajkot
We plan homes and commercial buildings, design their interiors room by room and show you every room in photorealistic 3D before work starts.
Services from plan to handover
Take one service or the whole journey, for residential and commercial projects.
- Architectural design
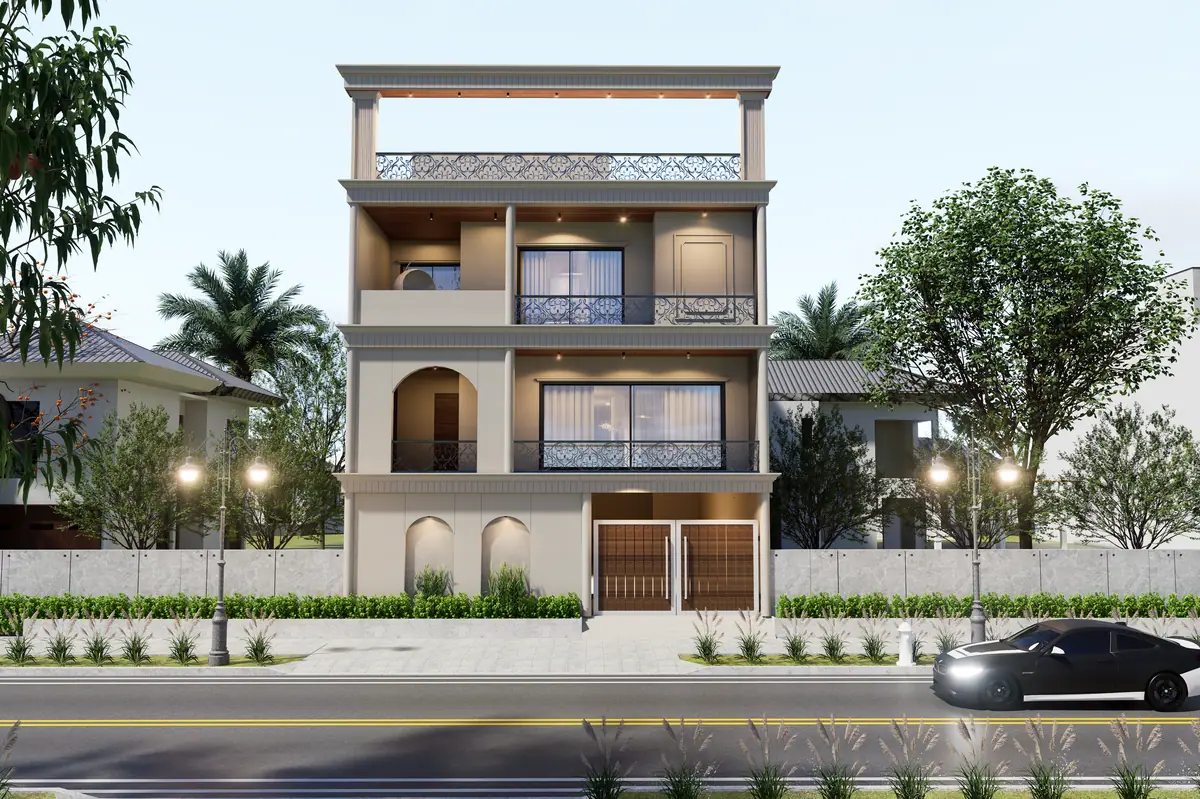
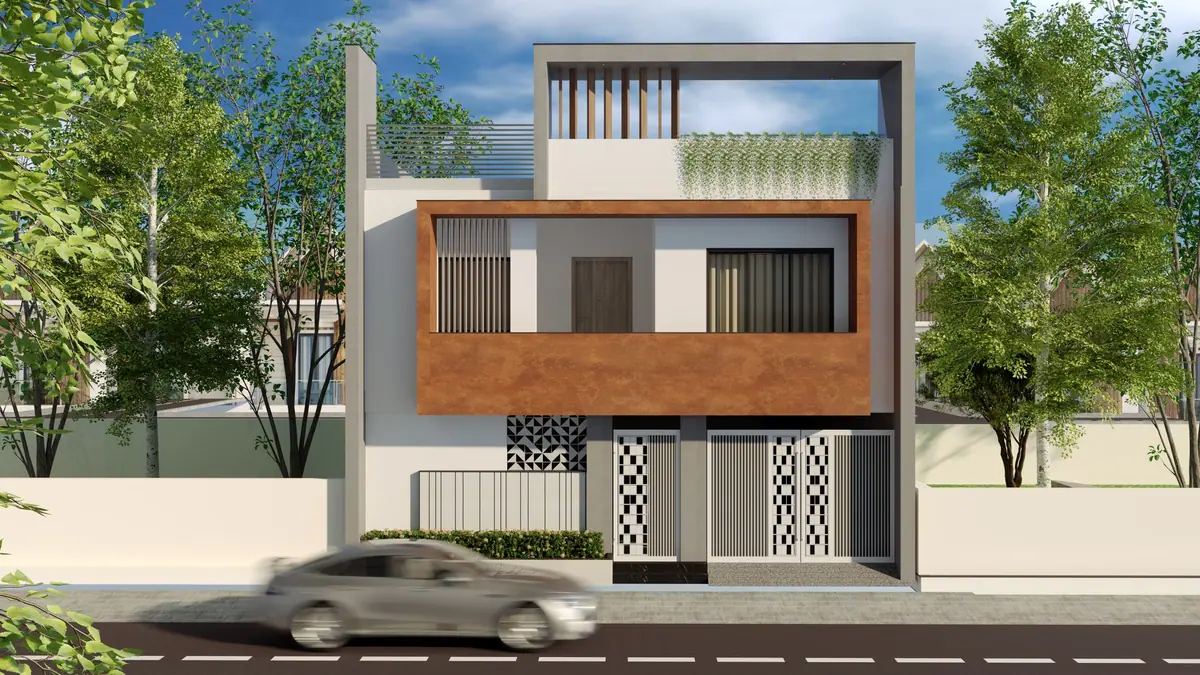
Concepts, plans and elevations for new homes and commercial buildings.
- Interior design
Layouts, ceilings, wall panels, furniture and materials, room by room.
- 3D modelling and visualisation
The whole building or room in 3D, so sizes and daylight are clear early.
- Photorealistic rendering
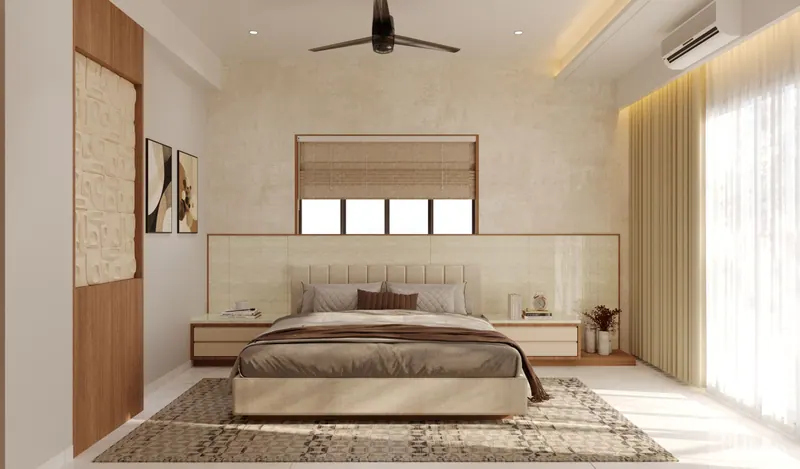
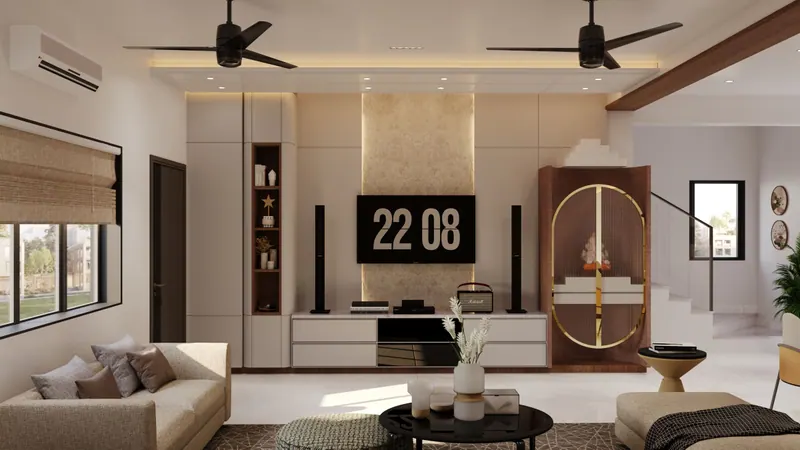
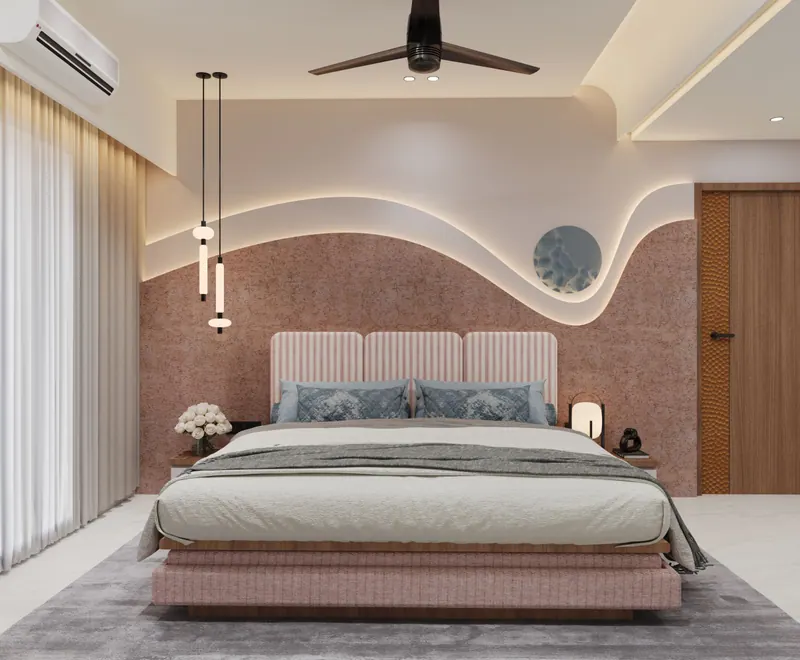
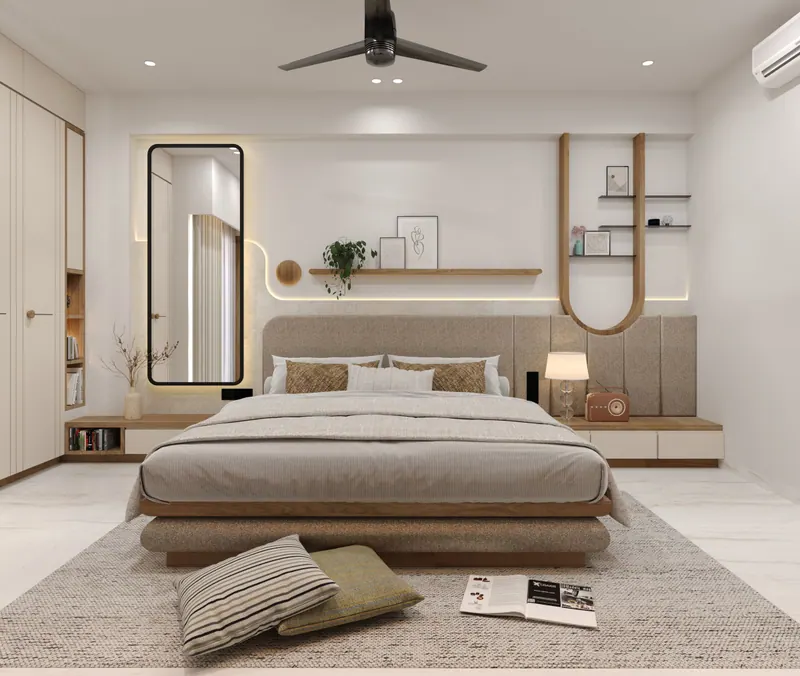
Finished images of the design, like every picture on this page.
- Turnkey interiors
We run the site work and hand over the finished, furnished rooms.
The studio
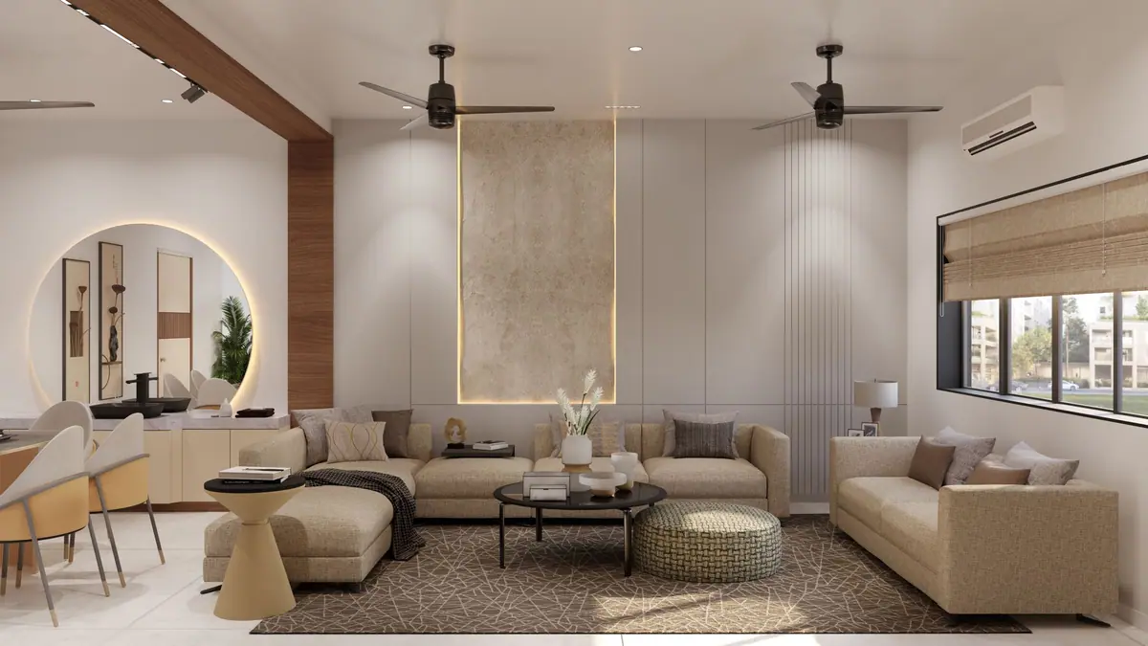
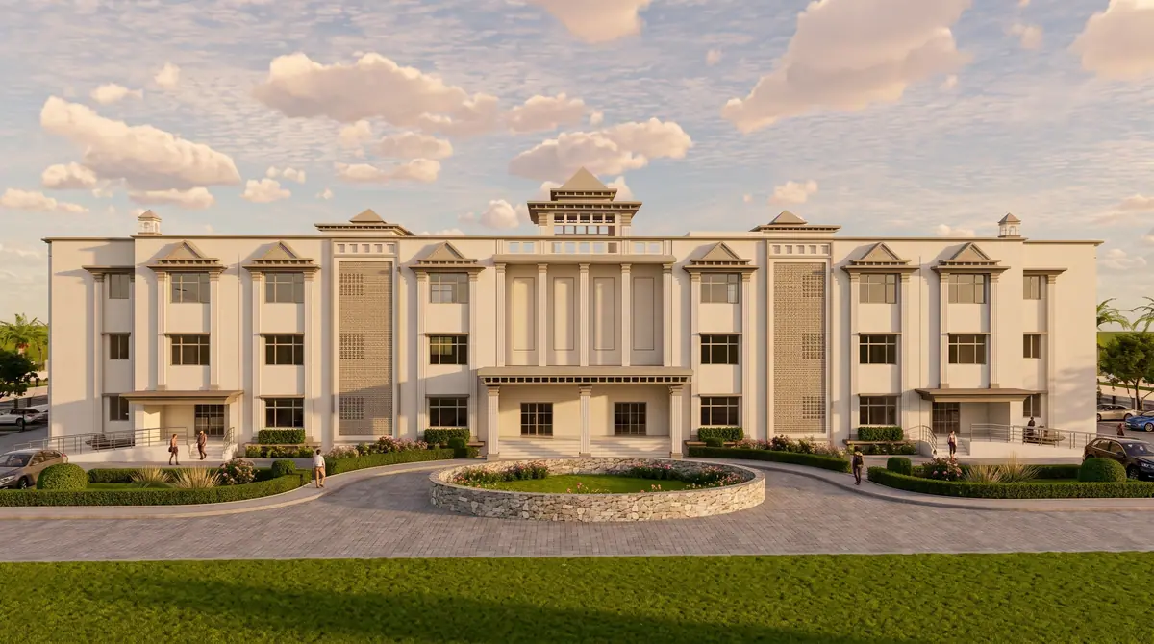
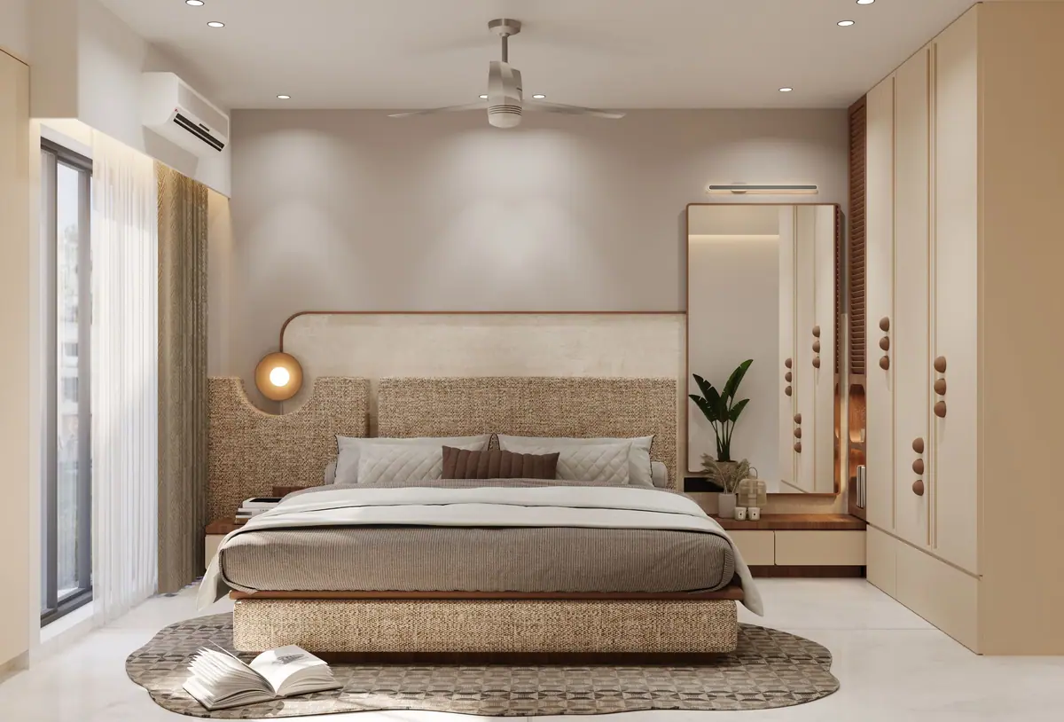
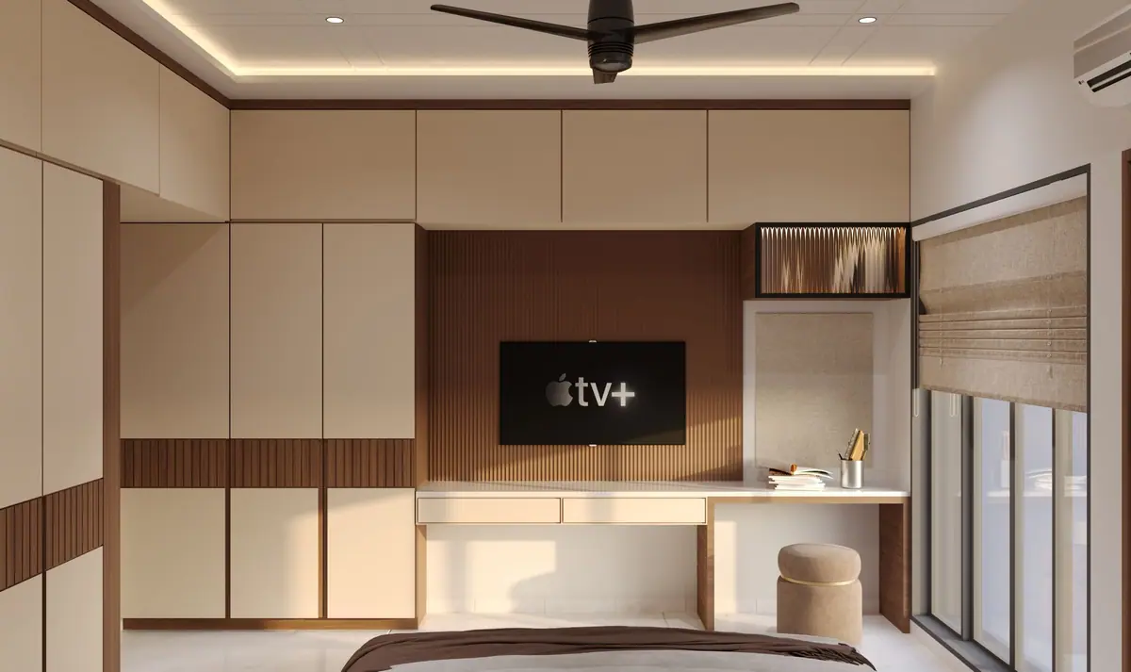
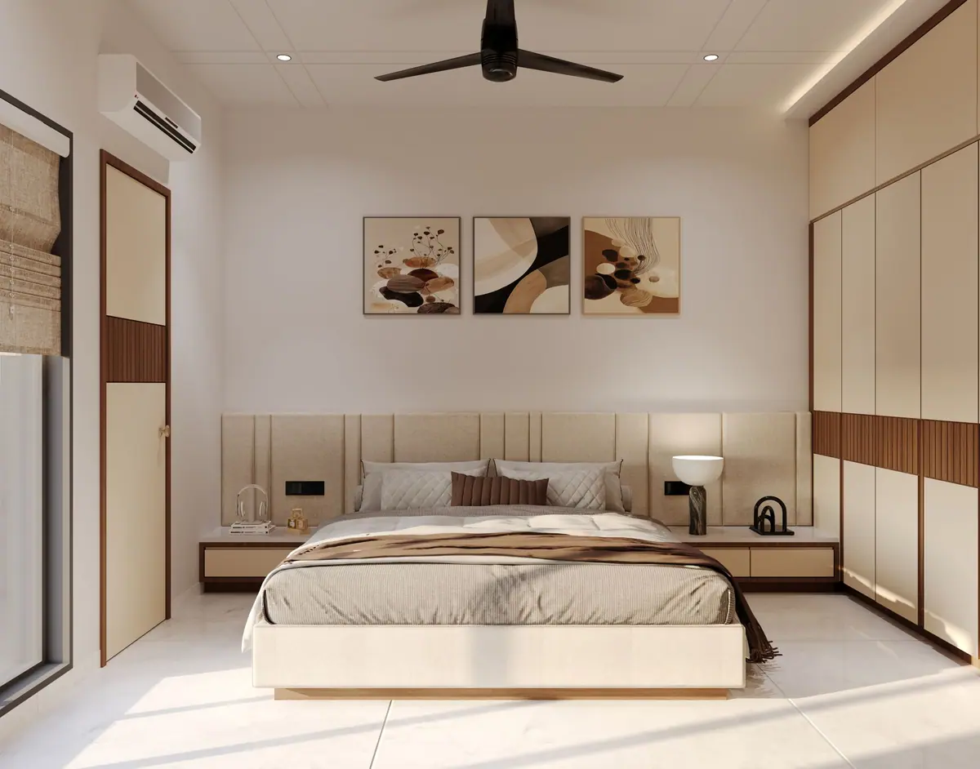
Every picture on this site is a render made in our studio. We draw each room, light it and furnish it in 3D, so you can judge the walls, the materials and the furniture before work starts.
Homes, interiors and commercial work
See all projects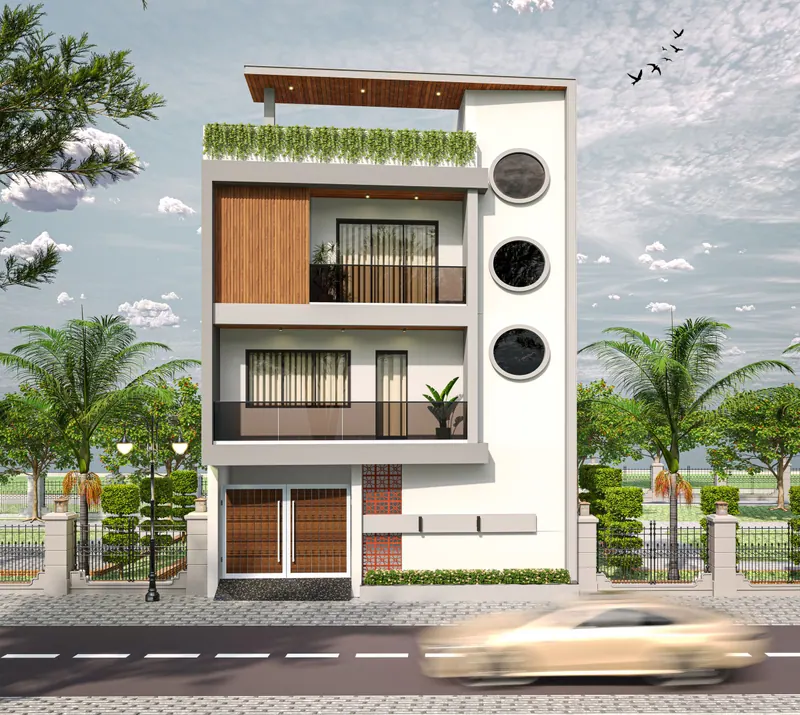
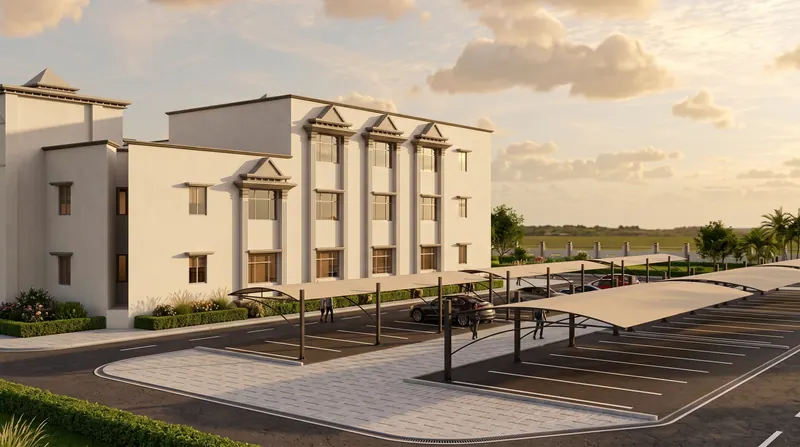
The design process in four stages
-
Concept and first plans
We start from your site, your brief and your budget, and sketch the first layouts with you.
-
Design drawings and materials
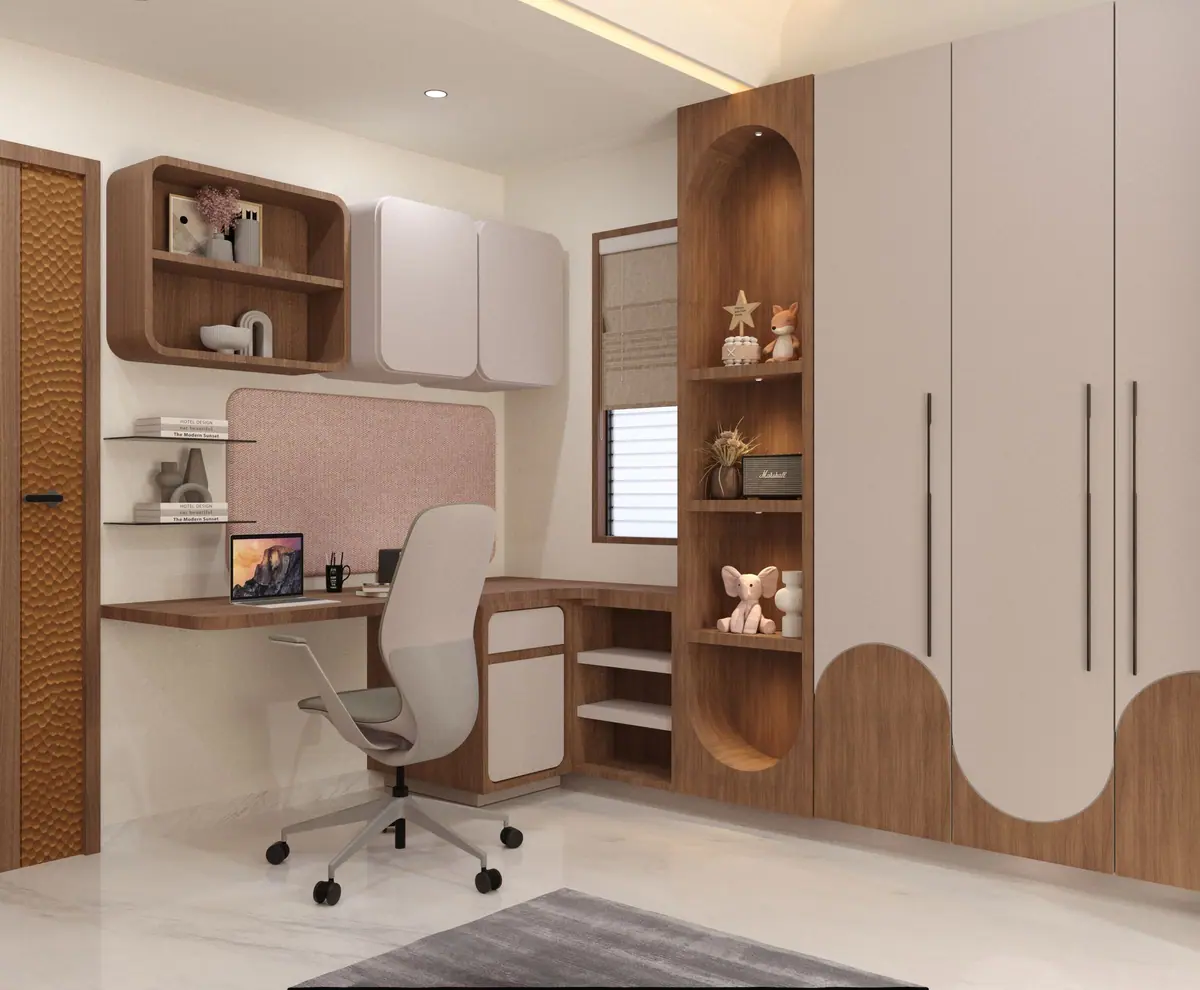
Plans, elevations and interior details are drawn up, and the materials chosen together.
-
Visualization of each room in 3D
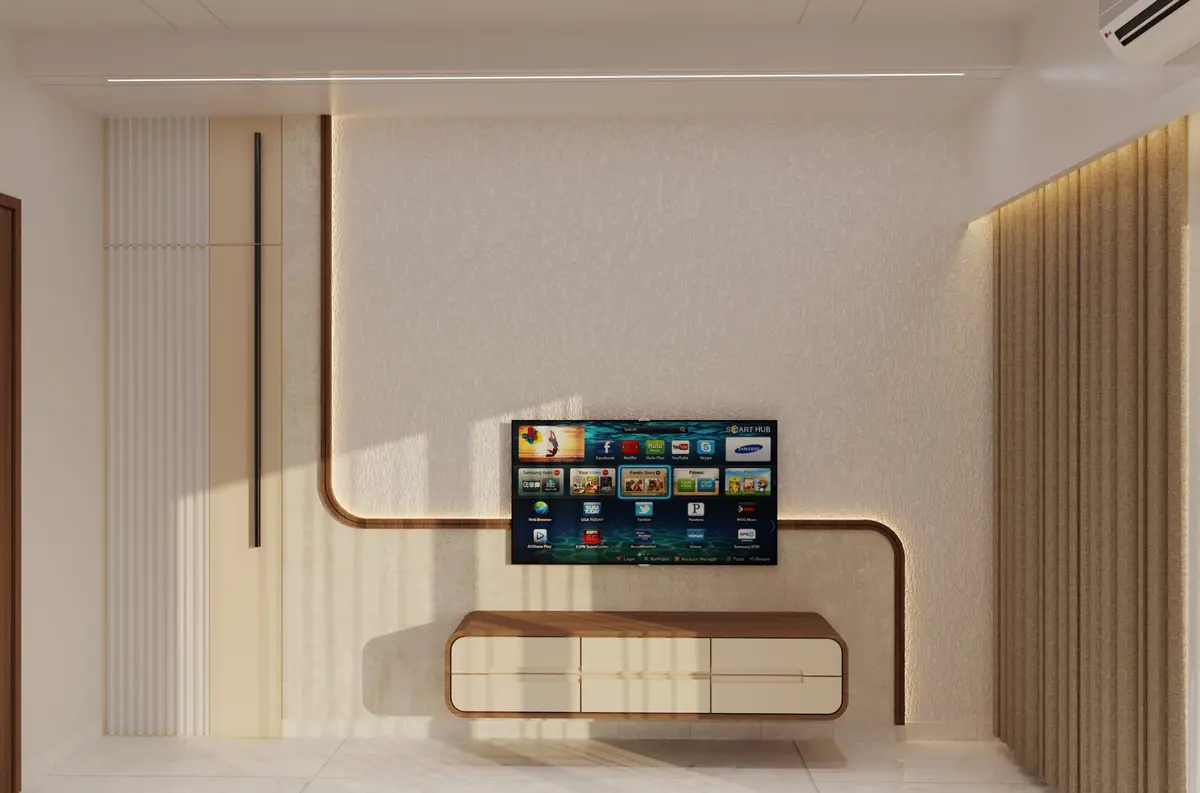
Each room is rendered in 3D, so a colour or a cabinet can change before anything is made.
-
Execution through to furnished rooms
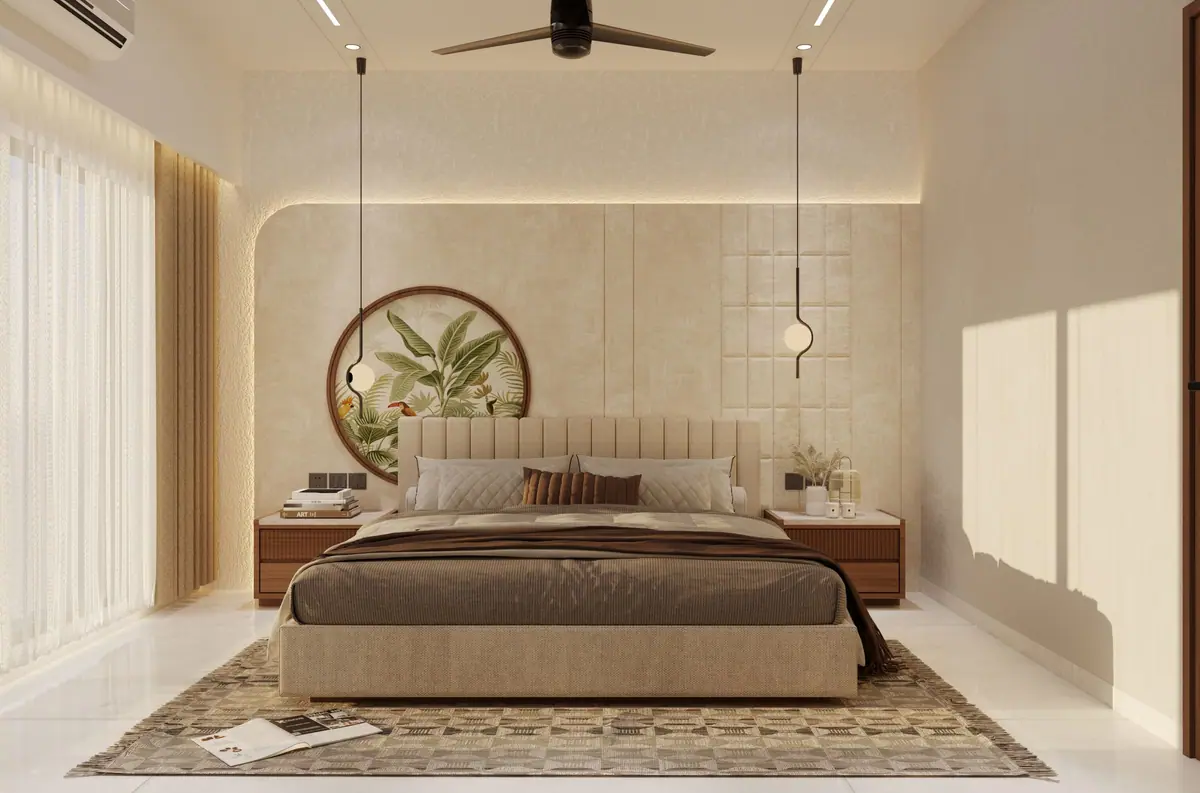
Our team runs the site work and hands over the interior finished and furnished.
Tell us about your project
Write a few lines about the site or the rooms. We call you back to fix a time at the studio.